
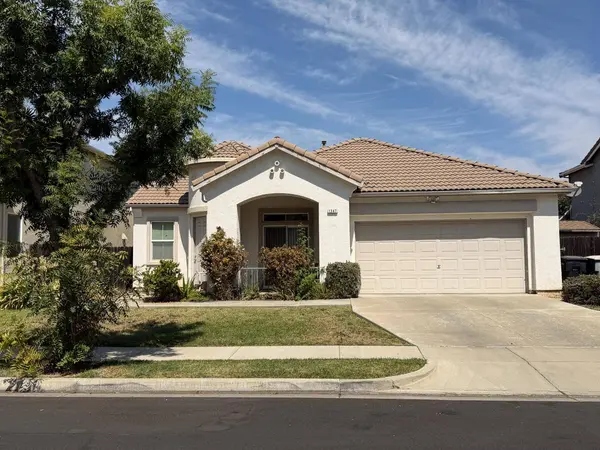
1347 Cliff Swallow DR
Patterson, CA 95363
- 4 Beds
- 2 Baths Full Baths: 2
- 1,843 SqFt
- 5,998 Lot Size
- 2004 Year Built
GALLERY
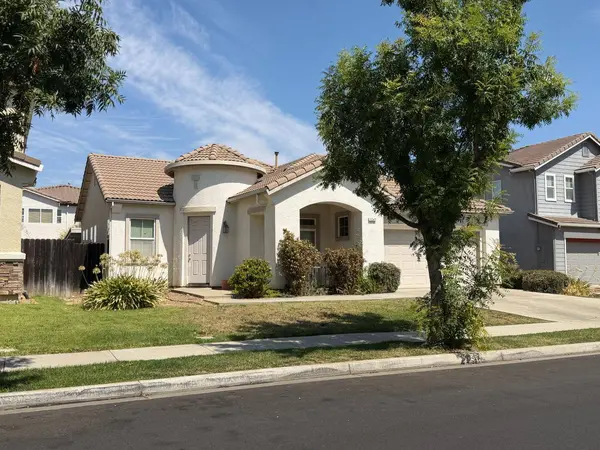
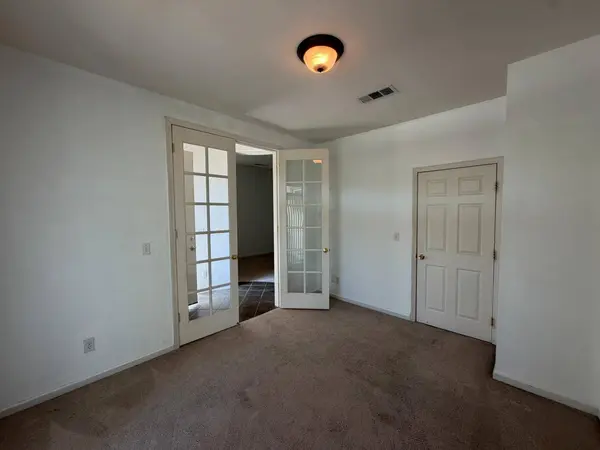
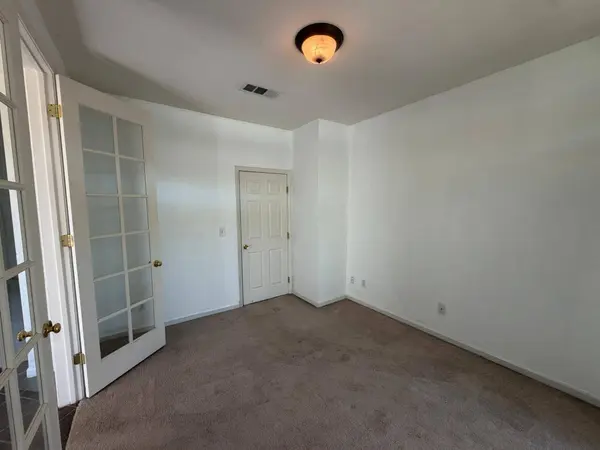
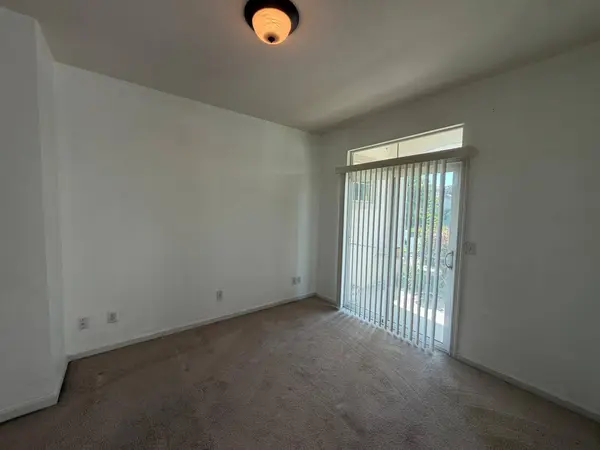
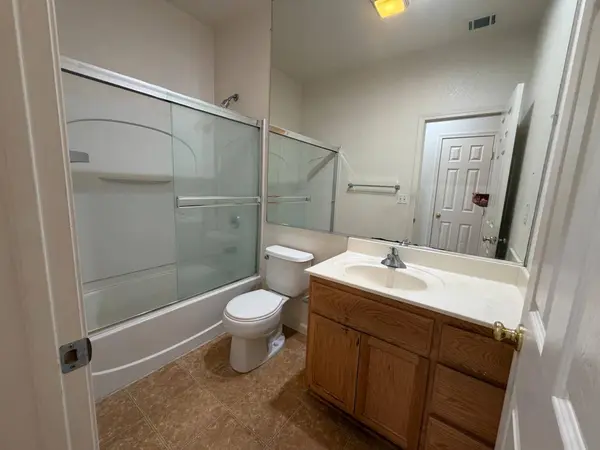
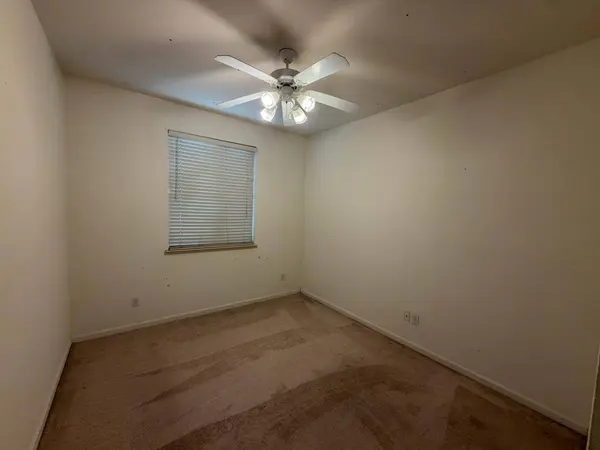
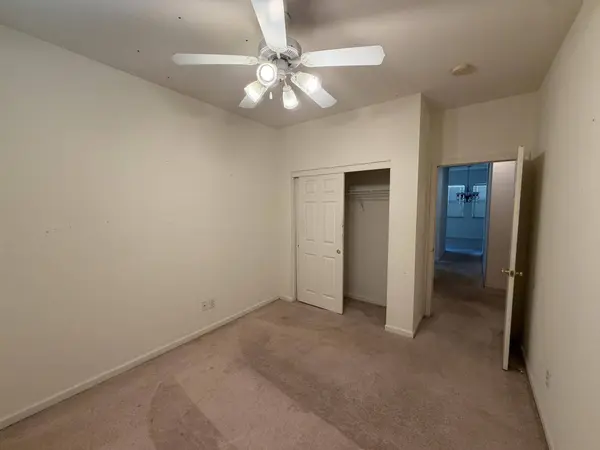
PROPERTY DETAIL
Key Details
Property Type Single Family Home
Sub Type Single Family Residence
Listing Status Pending
Purchase Type For Sale
Square Footage 1, 843 sqft
Price per Sqft $243
Subdivision Creekside Meadows
MLS Listing ID 226111430
Bedrooms 4
Full Baths 2
HOA Y/N No
Year Built 2004
Lot Size 5,998 Sqft
Acres 0.1377
Lot Dimensions 5998
Property Sub-Type Single Family Residence
Source MLS Metrolist
Location
State CA
County Stanislaus
Area 20308
Direction From Ward Ave go West on American Eagle, turn Right on Roadrunner, turn left on Cliff Swallow
Rooms
Guest Accommodations No
Master Bathroom Shower Stall(s), Double Sinks, Tub, Walk-In Closet, Window
Living Room Other
Dining Room Dining Bar, Dining/Living Combo, Formal Area
Kitchen Pantry Closet, Island w/Sink, Kitchen/Family Combo, Tile Counter
Building
Lot Description Curb(s)/Gutter(s), Shape Regular
Story 1
Foundation Slab
Sewer Public Sewer
Water Public, Meter on Site
Architectural Style Contemporary
Interior
Heating Central, Fireplace(s)
Cooling Ceiling Fan(s), Central
Flooring Carpet, Laminate, Tile
Fireplaces Number 1
Fireplaces Type Family Room, Gas Piped
Window Features Dual Pane Full
Appliance Built-In Gas Range, Gas Water Heater, Dishwasher, Disposal, Microwave
Laundry Cabinets, Inside Room
Exterior
Parking Features Attached, Garage Door Opener, Garage Facing Front
Garage Spaces 2.0
Fence Wood
Utilities Available Public, Electric, Natural Gas Connected
Roof Type Tile
Porch Front Porch, Covered Patio
Private Pool No
Schools
Elementary Schools Patterson Joint
Middle Schools Patterson Joint
High Schools Patterson Joint
School District Stanislaus
Others
Senior Community No
Tax ID 021-053-100-000
Special Listing Condition None
SIMILAR HOMES FOR SALE
Check for similar Single Family Homes at price around $449,000 in Patterson,CA

Pending
$349,990
9397 Vintner CIR, Patterson, CA 95363
Listed by PMZ Real Estate3 Beds 3 Baths 2,036 SqFt
Active
$449,000
20848 Shrub Oak DR, Patterson, CA 95363
Listed by PMZ Real Estate4 Beds 3 Baths 2,658 SqFt
Active
$340,000
20855 Grapevine DR, Patterson, CA 95363
Listed by KW Central Valley3 Beds 3 Baths 1,802 SqFt
CONTACT