
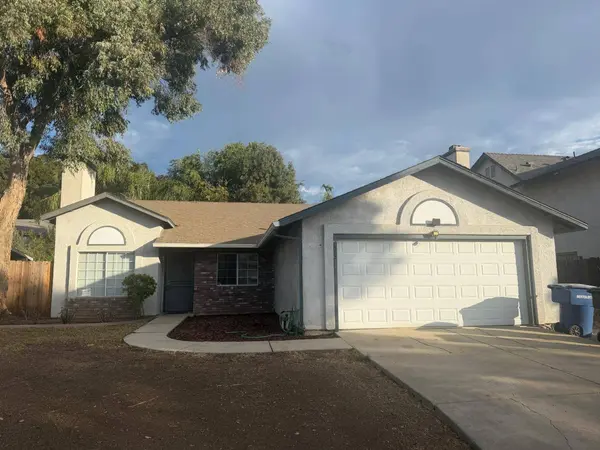
523 Chesterfield DR
Patterson, CA 95363
- 4 Beds
- 2 Baths Full Baths: 2
- 1,514 SqFt
- 6,002 Lot Size
- 1989 Year Built
GALLERY
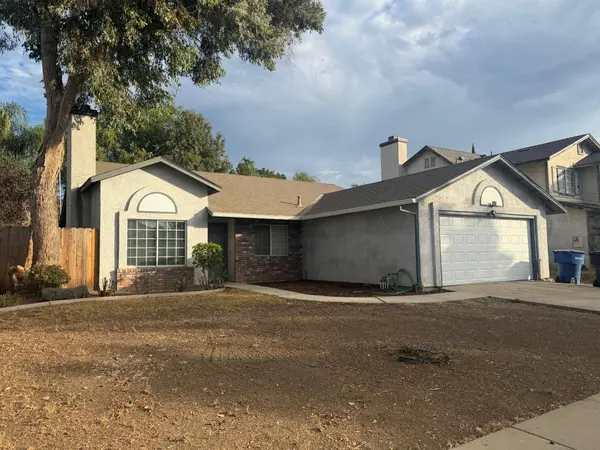
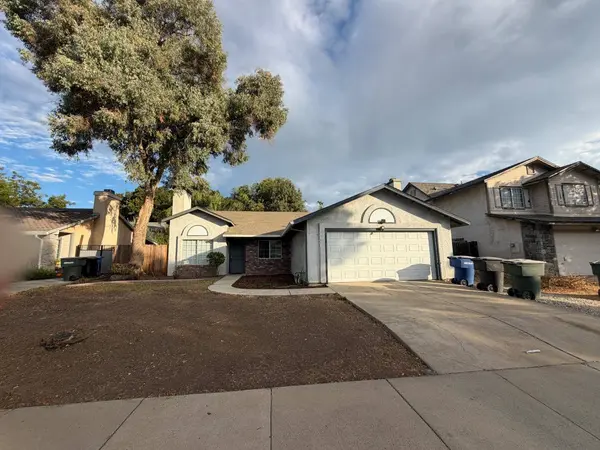
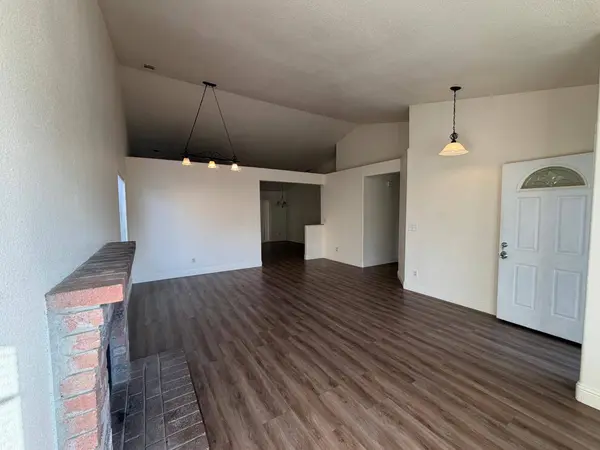
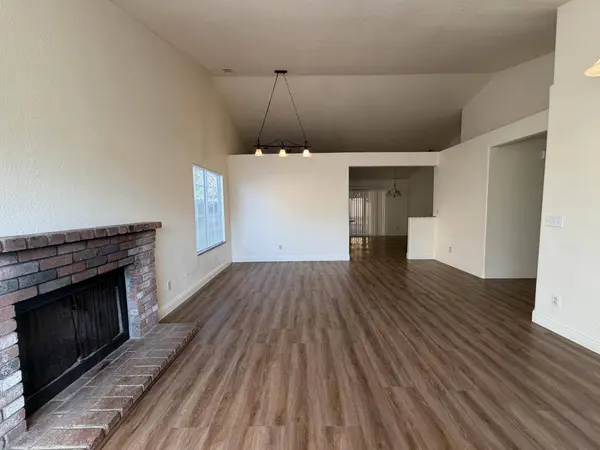
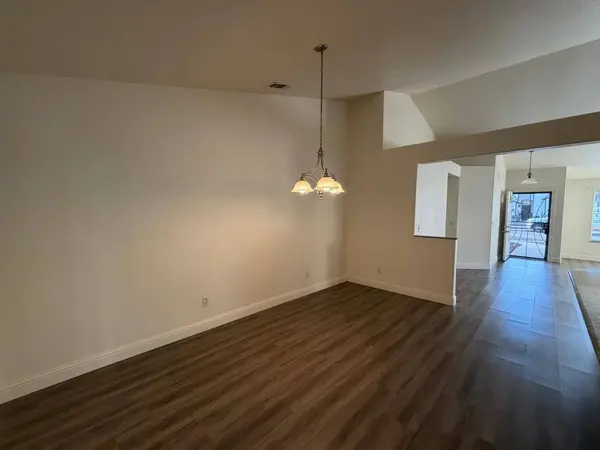
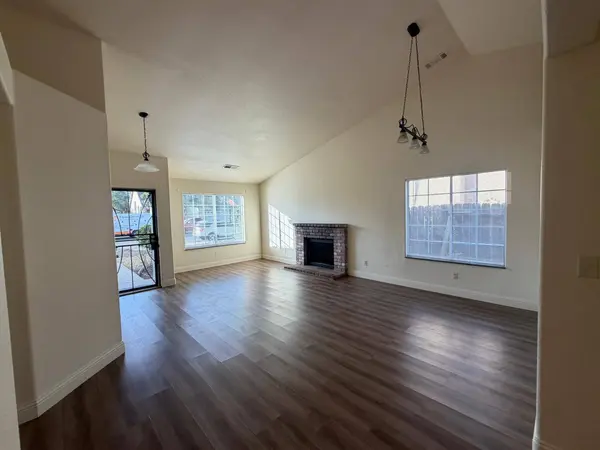
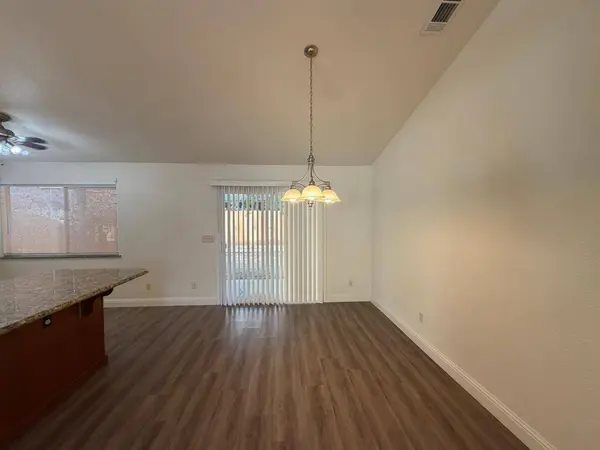
PROPERTY DETAIL
Key Details
Property Type Single Family Home
Sub Type Single Family Residence
Listing Status Active
Purchase Type For Sale
Square Footage 1, 514 sqft
Price per Sqft $288
Subdivision California Palms
MLS Listing ID 226112892
Bedrooms 4
Full Baths 2
HOA Y/N No
Year Built 1989
Lot Size 6,002 Sqft
Acres 0.1378
Lot Dimensions 6002
Property Sub-Type Single Family Residence
Source MLS Metrolist
Location
State CA
County Stanislaus
Area 20308
Direction From West Main go South on Hartley to Chesterfield Dr, turn Right
Rooms
Guest Accommodations No
Master Bathroom Shower Stall(s), Fiberglass, Granite, Window
Master Bedroom Walk-In Closet, Outside Access
Living Room Cathedral/Vaulted
Dining Room Dining Bar, Space in Kitchen, Dining/Living Combo
Kitchen Pantry Cabinet, Granite Counter, Kitchen/Family Combo
Building
Lot Description Auto Sprinkler F&R, Curb(s)/Gutter(s)
Story 1
Foundation Slab
Sewer Public Sewer
Water Public, Meter on Site
Architectural Style Ranch
Interior
Heating Central, Fireplace(s)
Cooling Ceiling Fan(s), Central
Flooring Carpet, Laminate
Fireplaces Number 1
Fireplaces Type Living Room, Wood Burning
Window Features Dual Pane Full
Appliance Built-In Electric Range, Gas Water Heater, Dishwasher, Disposal, Microwave
Laundry In Garage
Exterior
Parking Features Attached, Garage Door Opener, Garage Facing Front
Garage Spaces 2.0
Fence Back Yard, Wood
Utilities Available Public, Electric, Sewer In & Connected, Natural Gas Connected
Roof Type Composition
Private Pool No
Schools
Elementary Schools Patterson Joint
Middle Schools Patterson Joint
High Schools Patterson Joint
School District Stanislaus
Others
Senior Community No
Tax ID 048-056-036-000
Special Listing Condition Trust
Pets Allowed Yes
SIMILAR HOMES FOR SALE
Check for similar Single Family Homes at price around $437,475 in Patterson,CA

Pending
$349,990
9397 Vintner CIR, Patterson, CA 95363
Listed by PMZ Real Estate3 Beds 3 Baths 2,036 SqFt
Active
$449,000
20848 Shrub Oak DR, Patterson, CA 95363
Listed by PMZ Real Estate4 Beds 3 Baths 2,658 SqFt
Active
$340,000
20855 Grapevine DR, Patterson, CA 95363
Listed by KW Central Valley3 Beds 3 Baths 1,802 SqFt
CONTACT